
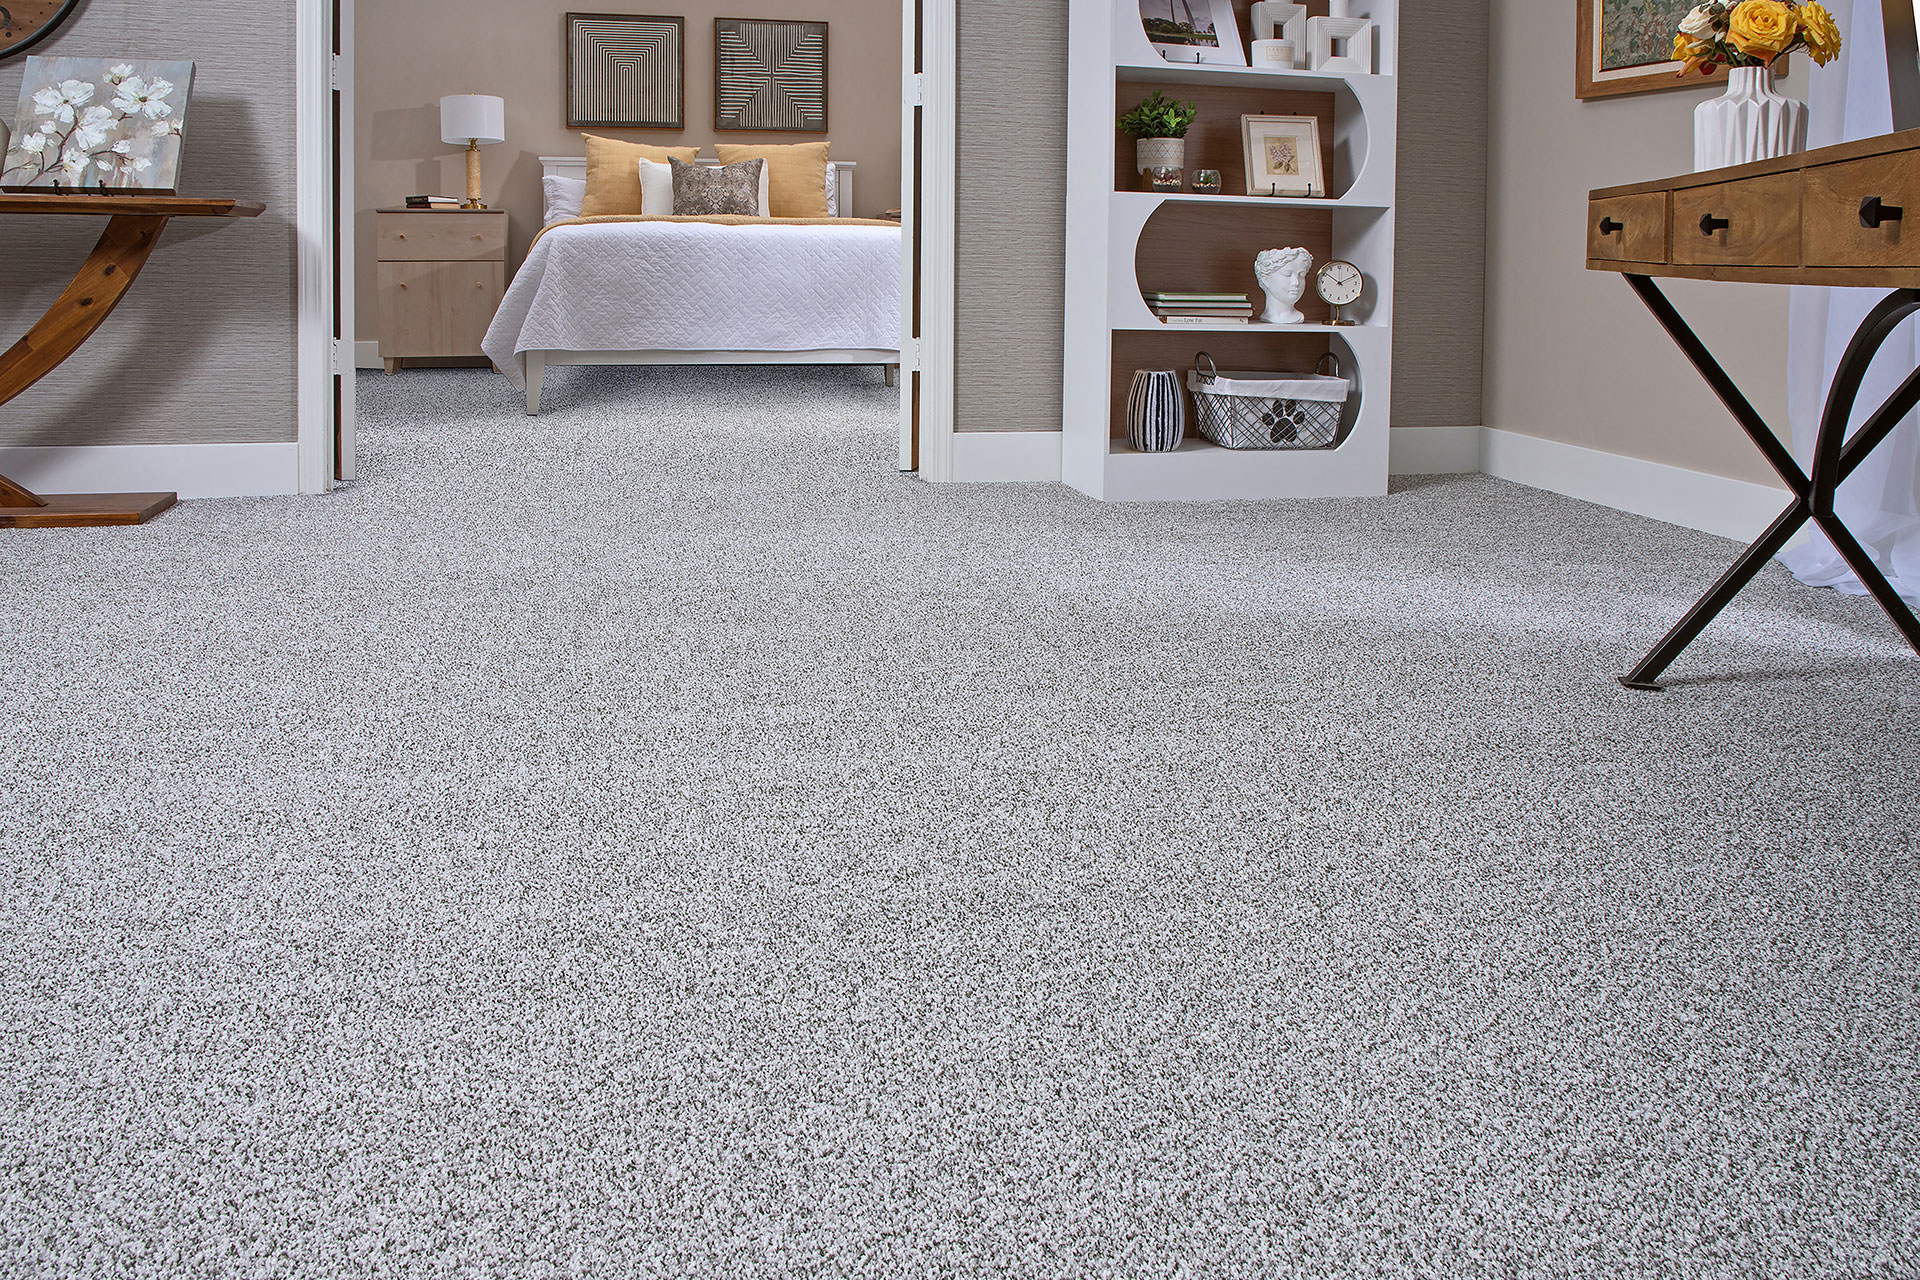
Trying to decide whether flooring should match throughout the entire house usually starts as a design question, but most of the mistakes happen when it stays only a design question. Homeowners often want a clean, connected look and assume that means one product everywhere. Then the practical issues show up: a bathroom holds moisture differently than a bedroom, an entry takes more grit and water than a hallway, and a laundry area does not ask the same things of a floor as a living room.
In Oklahoma City homes, that matters more than people expect. Slab foundations, seasonal humidity swings, tracked-in dirt, pets, kids, and room-to-room traffic all affect how flooring performs over time. So the real question is not whether every room should match. It is whether the layout, room function, and home conditions support continuity without creating avoidable problems later.
A whole-house flooring plan works best when it balances visual flow with the way the home actually lives.
Matching Everything Can Look Clean, but It Is Not Always the Best Decision
Using one flooring type through most of the house can absolutely work. It can make smaller homes feel larger, reduce visual breaks, and give a remodel a more settled look. In living rooms, halls, and connected main areas, continuity is often a strong choice.
Where homeowners get into trouble is treating that look as a rule instead of a decision. Once “make it all match” becomes the main goal, it can push the wrong material into rooms that operate differently. Kitchens, bathrooms, laundry rooms, and exterior entry areas usually face more moisture, more mess, and more concentrated wear than bedrooms or formal living spaces.
That mismatch is what matters. If a product fits the appearance goal but not the room conditions, the house may look unified at first while becoming harder to maintain or more vulnerable to early wear. In Oklahoma homes, especially those on slab foundations, moisture variation and seasonal movement are not unusual side issues. They are part of the decision.
So the risk is not just aesthetic. It is choosing continuity in places where performance should have been the first filter.
Visual Flow Does Not Require One Material in Every Room
A lot of homeowners think the options are all-or-nothing: either install the same flooring everywhere or end up with a chopped-up house. In practice, the best plans are usually in the middle.
You can create flow without forcing identical flooring into every space. Often that means carrying one flooring type through the main living areas and making selective changes where room function justifies it. A home can still feel connected if the tones relate, the transitions are handled well, and the changes happen in logical places.
For example, one look may run through the entry, living room, hallways, and bedrooms, while a more moisture-tolerant product is used in bathrooms or a laundry room. That does not automatically make the house feel disconnected. What creates a disjointed result is usually not the presence of more than one floor. It is when the choices seem unrelated or arbitrary.
The decision is less about “Should everything match?” and more about “Where does continuity improve the house, and where does a room earn an exception?”
That is also why in-home viewing matters. Samples under showroom lighting can make two products seem like a perfect match or a complete mismatch when neither impression holds up in the house. Natural light, wall color, trim, sight lines, and room connections change how coordinated flooring actually feels.
Room Function Matters More Than a Showroom Rule
Flooring is not just a finish choice. It is a system decision involving material, the existing slab or subfloor, room use, and installation conditions. Two connected rooms may look similar, but they may not ask the same things of the floor.
A practical plan usually considers:
- moisture exposure in bathrooms, kitchens, laundry rooms, and entries
- traffic levels from kids, pets, and daily circulation
- cleaning expectations and maintenance tolerance
- transitions between open spaces and separate rooms
- how the floor will behave over time on the home’s existing surface
This is where broad online advice often breaks down. A rule like “use one floor for consistency” ignores the reasons some rooms fail faster than others. If a family has dogs coming in from the yard, kids moving constantly through the main paths, or repeated moisture near exterior doors, those areas need to be judged by performance first.
That does not mean every room should be different. It means the recommendation should follow the house.
In the Oklahoma City area, that often includes paying attention to slab-based construction, moisture behavior, and seasonal expansion and contraction. Some products are more forgiving in those conditions than others. Some layouts make continuous installation straightforward. Others create issues with floor height, transitions, or preparation requirements that change the recommendation.
That is why two homes with a similar floor plan can still need different answers.
The Best Plan Usually Balances Continuity, Durability, and Future Maintenance
Most flooring regret comes from overcommitting to one goal. Some homeowners focus so heavily on visual uniformity that they ignore maintenance and room demands. Others choose different products room by room without thinking about how the house connects as a whole. Both can create a result that feels less settled after a few months of daily use.
A better approach weighs three things together:
- where continuity helps the home feel simpler and more open
- where durability or moisture resistance needs to take priority
- what maintenance will realistically feel manageable after installation
Those decisions affect each other.
A house with pets, children, and heavy traffic may benefit from broader hard-surface continuity through the main areas because it is easier to clean and creates a cleaner visual line. But that same house may still need a different solution in bathrooms or utility spaces if those rooms face more moisture exposure.
In another home, carpet in bedrooms may still make the most sense for comfort, sound control, and budget, even if the owners prefer a hard-surface look elsewhere. That is not a compromise in the negative sense. It is matching the material to the room instead of forcing every room into the same answer.
The right plan is the one that still makes sense after people have lived on it for a few years.
Installation Reality Also Affects Whether Whole-House Matching Makes Sense
Even when homeowners like the idea of one continuous floor, installation conditions can change whether that is the best path. This is one of the reasons flooring decisions are not fully settled in the showroom.
Some products need more specific substrate conditions to perform well. Some homes have uneven areas, prior flooring transitions, or slab conditions that make a continuous install more involved than it first appears. In other cases, carrying one product throughout the house is very workable and produces a strong result.
The point is that “same flooring everywhere” is not just a style preference. It is also an installation choice with consequences.
If the existing conditions require extra preparation, if certain areas need a more appropriate material, or if transitions would solve a performance issue, it is better to know that before the product is selected than after the install is underway. That is how homeowners avoid paying for a look that creates maintenance issues or rework later.
Will Different Flooring in Some Rooms Hurt Resale?
Not necessarily. What tends to hurt more is flooring that feels worn, poorly chosen, or inconsistent without a clear reason. If the transitions are intentional and the materials make sense for the rooms, different flooring in certain areas usually reads as practical rather than problematic.
Is It Outdated to Have Carpet in Bedrooms and Hard Surface Elsewhere?
No. In many homes, that is still a sensible layout. It can provide comfort and sound control in bedrooms while allowing the main living areas to use a more durable or easier-to-clean surface.
Should Open-Concept Areas Always Use One Continuous Floor?
Often, that is the strongest visual choice, but it is not automatic. Open areas usually benefit from continuity because frequent material changes can break up the layout. But the product still needs to fit the conditions of that part of the home.
Can Flooring Be Coordinated Without Being Identical?
Yes. Coordination usually comes from tone, scale, and transition planning more than exact matching. Floors do not have to be the same in every room to feel like they belong in the same house.
Making the Right Choice Easier
If you are trying to decide whether flooring should match throughout the house, the most useful answer is usually not a hard yes or no. The better goal is continuity where it improves the home and smart exceptions where moisture, room function, or long-term wear point to a different choice.
That is usually where an in-home estimate becomes useful. Looking at the actual layout, slab or subfloor conditions, transitions, and room connections tends to clarify the decision much faster than comparing samples in isolation. It also helps avoid choosing a whole-house look that works visually but creates avoidable problems once installed.
If you are weighing appearance against practicality, a conversation in the home can help narrow the right path for your layout, your budget, and how you expect the floor to perform over time.